Custom Home Builder
Custom Homes Ontario
From 900 sq ft homes to 10,000+ sq ft luxury estates. Owner-led, in-house structure, communication you can count on.
The Basics
What is a Custom Home?
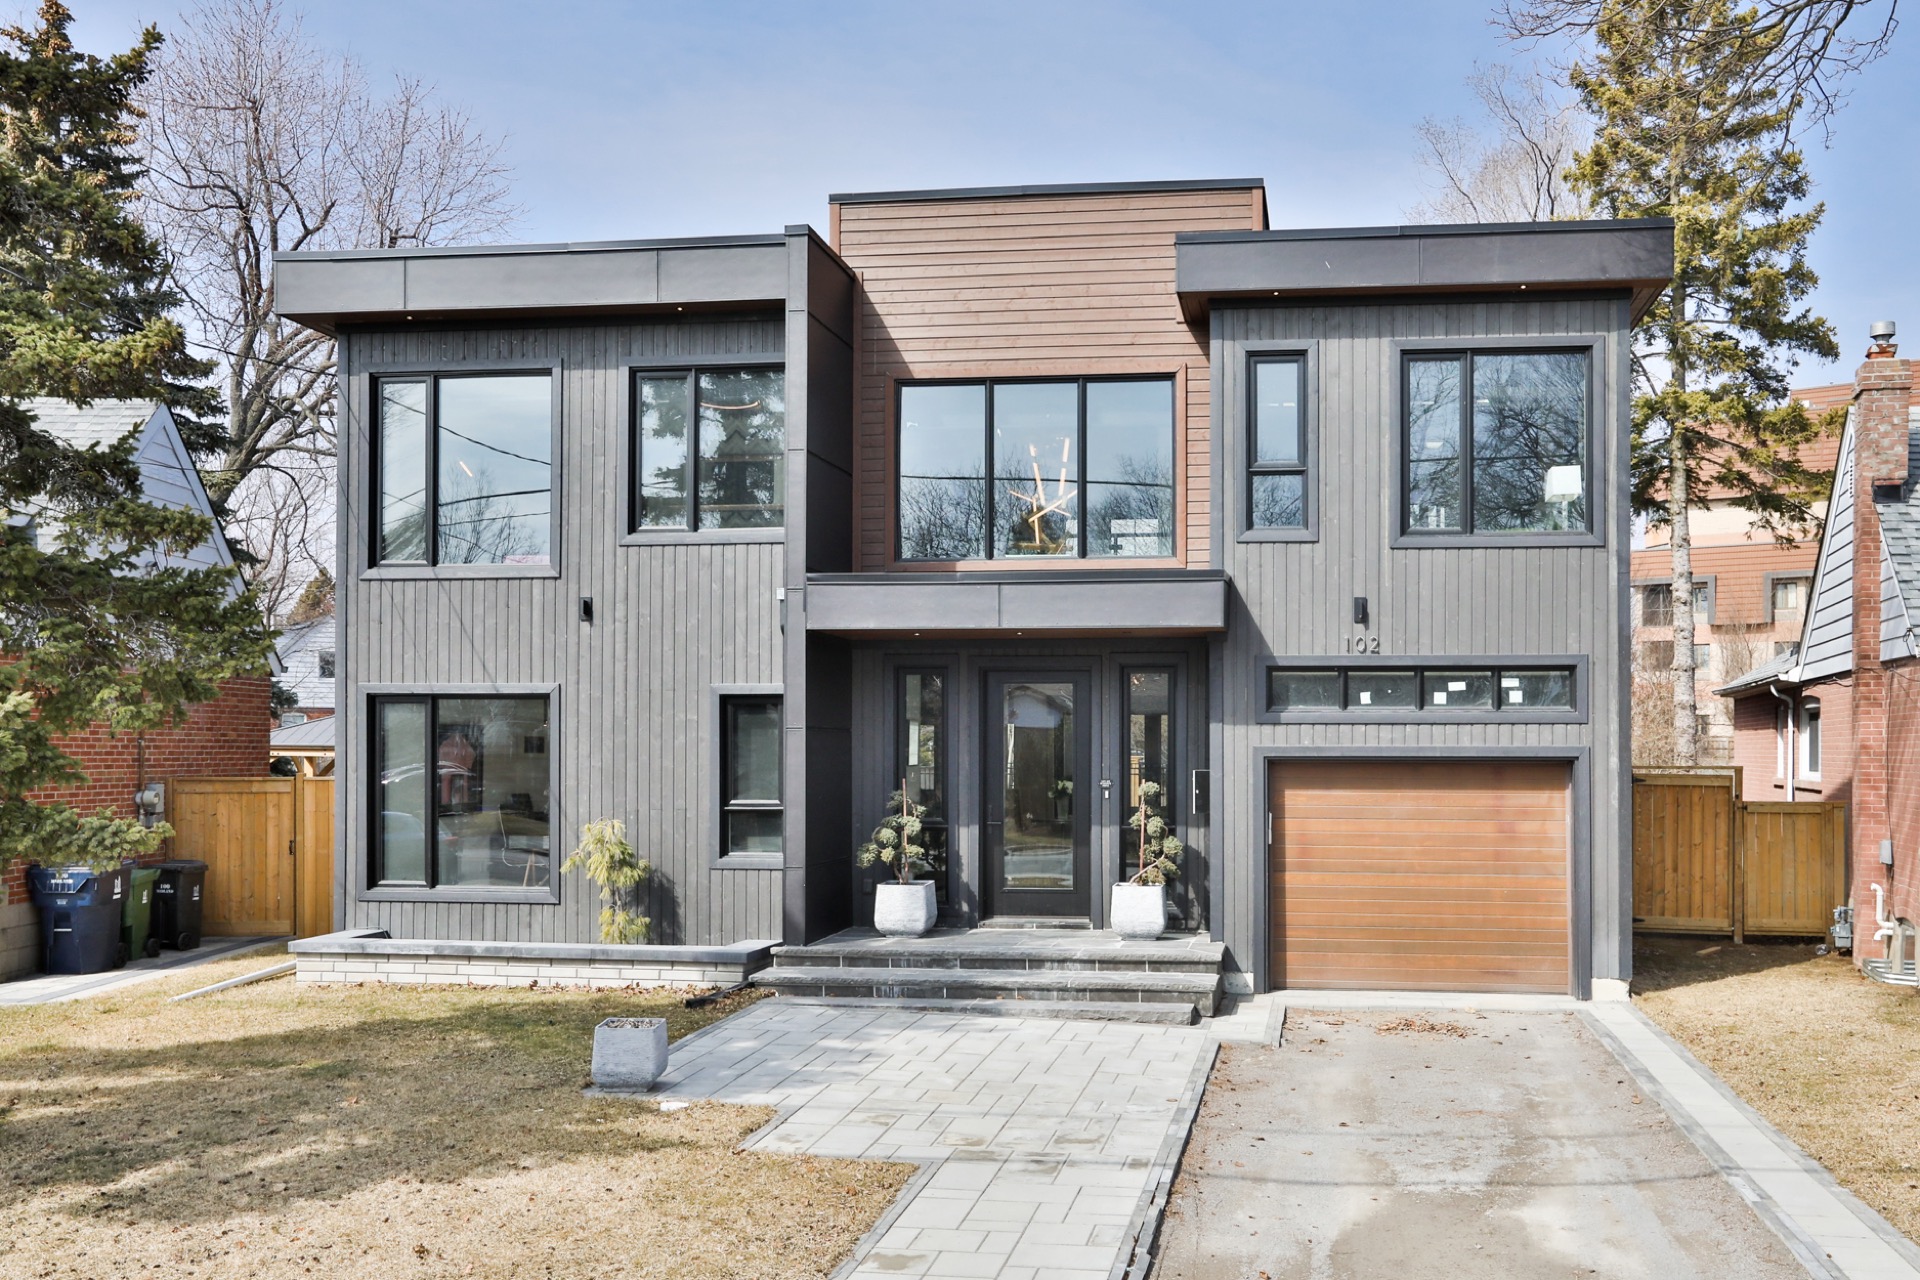
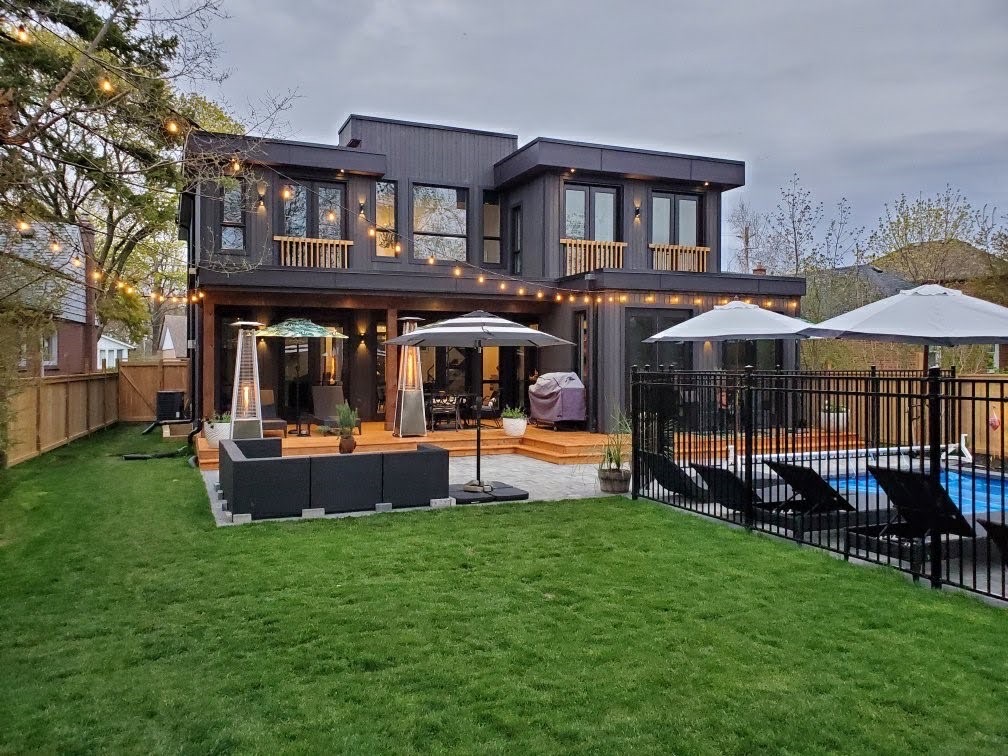
A custom home is designed and built for a specific homeowner on a specific lot, rather than chosen from a builder's stock plans. Every decision (layout, structure type, finishes, mechanical systems) is shaped around your needs. Custom builds take longer and require more decisions than spec or production homes, but the result is a home that fits how you actually live, on the land you actually have.
Most of what we build at PCM Homes is custom. Some are full ground-up builds on raw land. Some are tear-down-and-rebuilds on existing lots. Some are A-frame cottages, some are 5,000 sq ft family homes, some are ICF builds engineered for half the heating bills of a wood-framed equivalent.
What they share is process. Custom builds work when communication is good and decisions get made on time. They fail when there are surprises buried in the schedule or budget. Our job is to keep the surprises out by planning carefully, talking often, and giving you real information instead of polished answers.
Founded by Dan Edralin in 2015 and backed by 20+ years in the trades, PCM Homes has built across Muskoka, the Kawarthas, Durham, York Region, and the GTA. Concrete and wood structure both run through our own crew. Sub-trades have worked with us for years. The result is fewer handoffs and tighter quality control than you get from a builder who subs out everything.
What You Get
What's Included
Full Project Management
One point of contact from design through handover. We coordinate every trade.
Design Consultation
Work with our team and design partners to shape a buildable plan around your vision.
Permits & Approvals
We handle municipal permits, site plans, and inspection coordination.
In-House Structure
Concrete (ICF) and wood framing handled by our own crew, not subcontracted out.
Trusted Sub-Trades
Long-standing relationships with electricians, plumbers, HVAC, finish trades.
2-Year Workmanship Warranty
Standard on every PCM build. Backed by 20+ years of trade experience.
How We Work
Our Process
Your contract is signed before deep planning begins, so the time and money you invest with us is protected from day one.
Planning & Design
Your vision turned into a buildable plan
Pre-Construction & Budgeting
Budget, permits, and contract signed before construction
Construction
Foundation to finishes, built by our in-house crew
Project Management & Monitoring
Schedule, quality, and changes tracked through the build
Handover & Closeout
Walkthrough, warranty, documents, and keys
Investment
What Affects Custom Home Cost
Custom home cost depends on too many variables for a single per-square-foot number to be honest. Here's what actually drives the budget on a PCM build.
Size & Layout
A 2,000 sq ft single-storey on a flat lot is a very different cost than a 4,500 sq ft custom with a walk-out basement and complex roof lines.
Finish Level
Standard finishes look great and work hard. Premium finishes (custom millwork, stone, integrated tech) can double the per-square-foot cost.
Site Conditions
Bedrock, slope, drainage, and access drive foundation and excavation costs. A flat suburban lot is far cheaper to build on than a Shield-country waterfront.
Servicing
Municipal water and sewer keep costs predictable. Wells and septic systems add $50,000 to $100,000+ depending on conditions.
Structure Type
Wood frame, ICF, hybrid. ICF costs 5-15% more upfront but cuts heating and cooling bills 50-70% for life. We help you make the right call for your build.
Region
Cottage country and rural builds run higher than suburban GTA because of longer trade travel, material logistics, and stricter site conditions.
Have a budget range in mind?
Our contact form asks for your budget range and planning stage. We'll tell you honestly what's possible in your range before you spend money on design. No quote until we understand the project.
Tell Us About Your ProjectCommon Questions
Custom Home FAQs
How long does a custom home build take in Ontario?
+
Most custom homes take 12-18 months from signed contract to handover. Design and permitting typically run 3-6 months before ground breaks. Construction is usually 9-12 months, longer for larger or more complex builds. We give you a realistic schedule before construction starts and update it weekly through the build.
What does a custom home cost in Ontario?
+
Cost depends on size, finish level, site conditions, and structure type. Rather than publish a per-square-foot range that could mislead you, we ask you to share your budget range on our contact form. We'll tell you honestly what's possible in that range, and what isn't. If your budget doesn't match the project you want, we'll say so before you spend money on design.
Do you work with architects and designers, or do you provide design?
+
Both. Many clients come to us with plans from their architect or designer, and we work with several professionals across Ontario we'd happily recommend. If you don't have a designer, we'll help you find one who fits your style and budget. We can also work from stock plans or sketches you've put together yourself.
What's included in your custom home pricing?
+
Our quotes cover everything from foundation to finishes: permits, structure, mechanicals, interior and exterior finishes, project management, and our 2-year workmanship warranty. We're transparent about what's in and what's out. Land, design fees, landscaping, and furnishings are typically separate. We tell you up front what each line includes.
Do you build outside the GTA?
+
Yes. We build across Muskoka, the Kawarthas, Durham Region, York Region, and the GTA. We've done builds as far north as needed. Distance affects scheduling and material logistics, so we factor that into our quote and timeline.
Can I get a fixed-price contract?
+
Yes, for most builds. After design is complete and we've selected finishes, we can give you a fixed-price contract that locks the scope and the number. Change orders are managed in writing. The goal is no surprises, on either side. For early-stage planning we use realistic budget ranges, not lowball numbers we'd have to revise later.
What sets PCM apart from other custom home builders?
+
Three things. First, communication. We provide regular updates with photos by email, text, and phone. You always know what's happening. Second, in-house structure. We handle both concrete (ICF) and wood framing with our own crew, which gives us tighter control over quality and timelines. Third, owner-led oversight. Dan personally walks every project, from foundation to final finishes. Nothing slips through the cracks.
What happens if the project goes over budget or schedule?
+
We build a contingency (typically 10-20%) into every project plan because surprises happen, especially on rural and older lots. If a change comes up, we document it, price it, and get your approval before we proceed. We won't surprise you with an invoice for work you didn't authorize. Schedule slips get communicated the moment we know, not at the end of the month.
Where We Build
Custom Home Service Areas
Start Your Project
Ready to Build Your
Custom Home?
Share your project details and budget range. We'll get back to you within 24-48 hours.