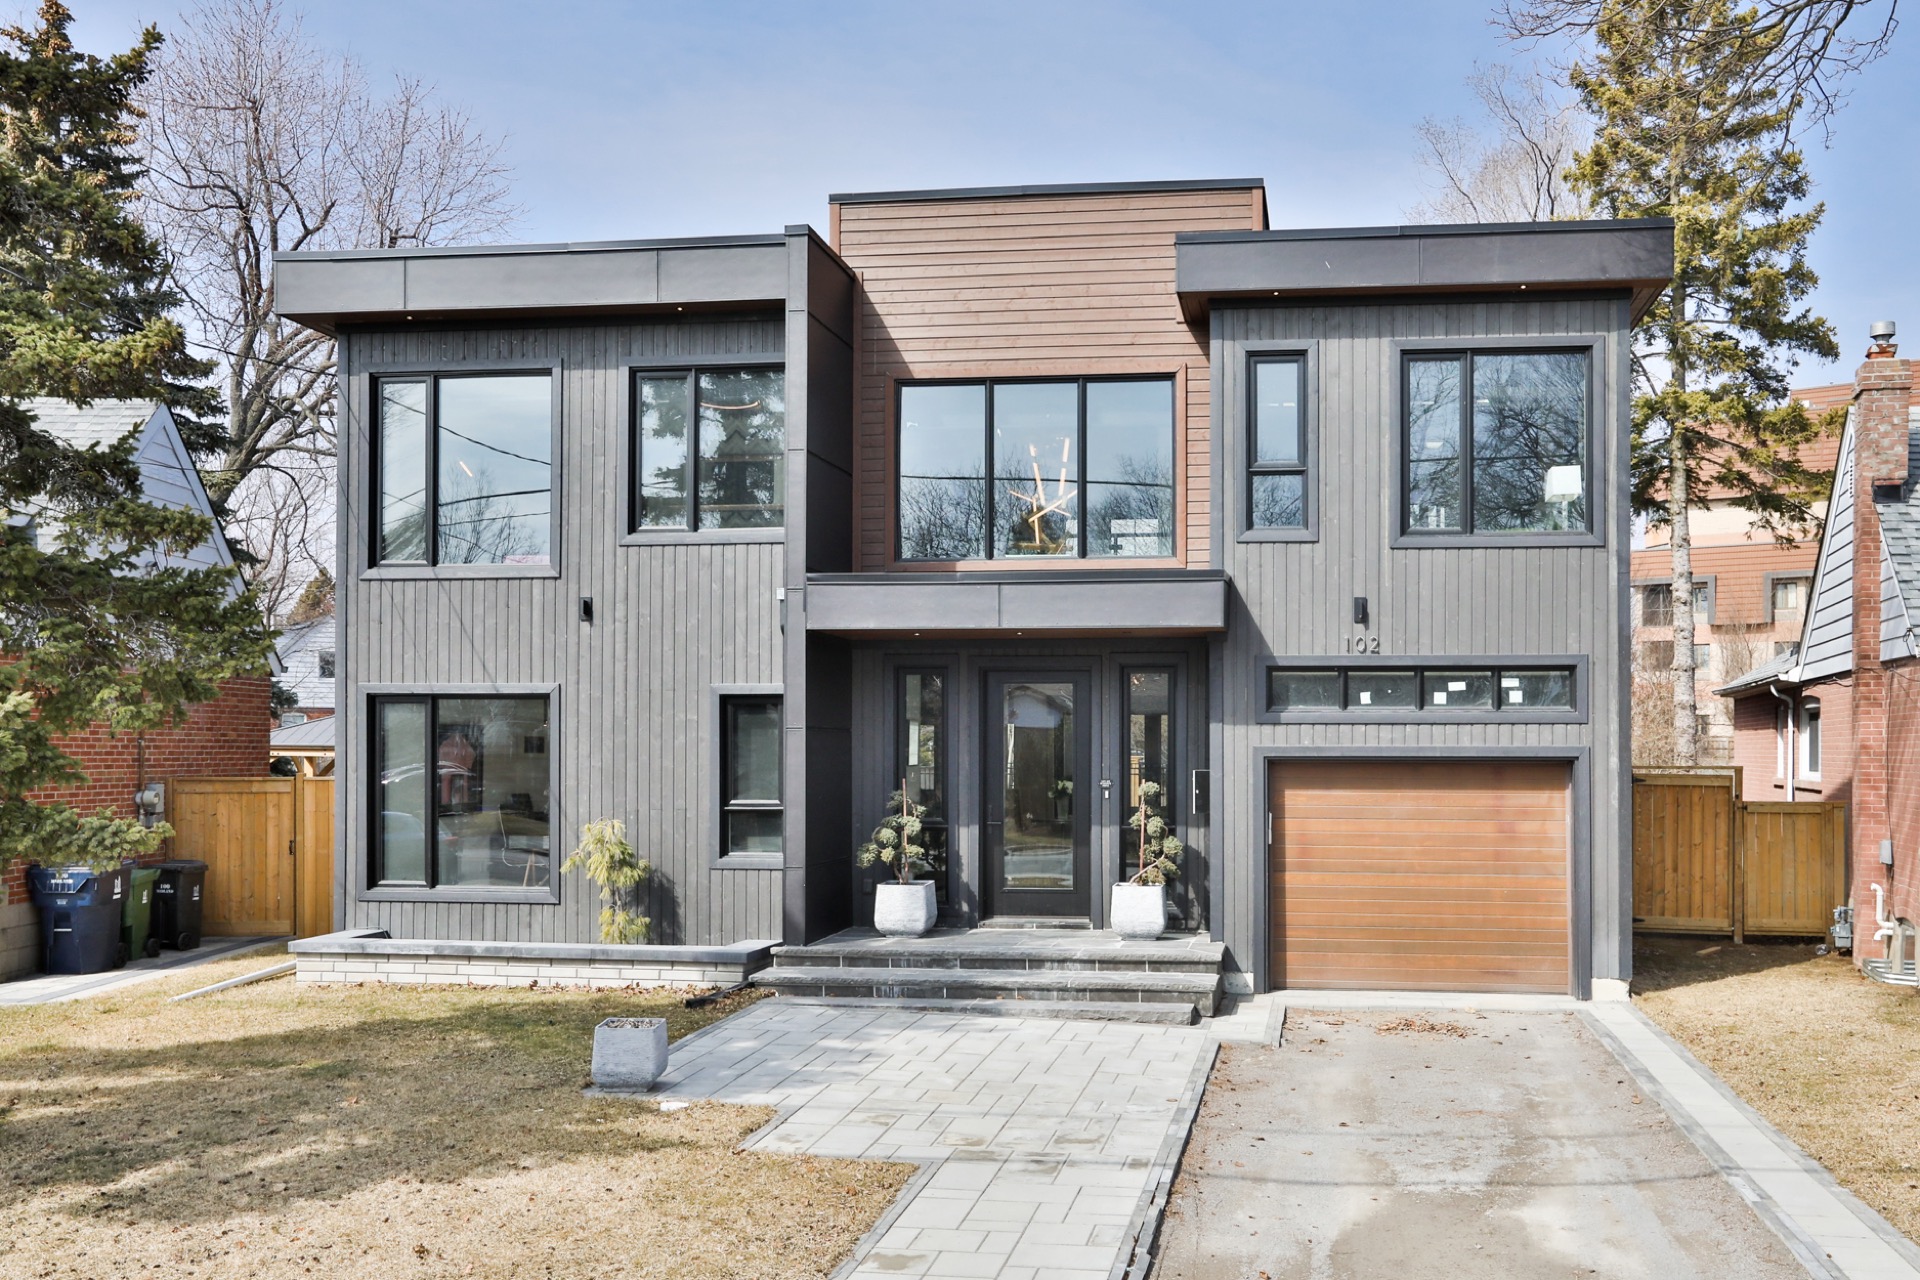
Build Stronger. Save More.
ICF Construction
Walls that cut your heating bill in half and outlast your grandchildren. We've been building ICF homes across Ontario for 9 years.
The Basics
What is ICF?
ICF (Insulated Concrete Forms) is a construction method where hollow foam blocks stack together like Lego, get filled with steel-reinforced concrete, and stay in place as permanent insulation. The result: walls 6-9 times stronger than wood frame with R-22 to R-26 built-in insulation and zero thermal bridging.
Here's the thing about ICF that most websites won't tell you: it's not new. The technology has been around since the 1960s. What's new is that Ontario builders are finally catching on. ICF home starts in Ontario are up 18% year-over-year, and the 2025 Ontario Building Code now explicitly recognizes ICF for two-storey dwellings.
We started building with ICF back in 2016 because a client insisted on it for their Muskoka cottage. Skeptical at first, we watched that home sail through a brutal -35°C winter while the owners paid half what their neighbors did for heating. Now about a third of our projects use ICF in some form—either full walls or basement foundations.
ICF isn't right for everyone. It costs more upfront. It requires crews who know what they're doing. And it's overkill for some projects. But for clients building a forever home in Ontario's climate? It's hard to argue against walls that pay for themselves in energy savings within 5-10 years.
The Process
How We Build ICF Walls
Stack the Forms
The foam blocks interlock and stack dry—no mortar, no mess. We cut openings for windows and doors as we go. A typical basement goes up in 2-3 days.
Install Rebar
Horizontal and vertical steel rebar goes inside the foam cavity. This creates a reinforced concrete core that can handle 250+ km/h winds and seismic events.
Brace and Pour
External bracing holds everything plumb and true. We pump concrete in 4-foot lifts, vibrating to remove air pockets. This is where experience matters—blowouts happen when crews rush.
Finish
The foam stays put—it's your insulation now. Drywall screws directly to plastic strips embedded in the foam. Outside gets whatever cladding you want: siding, stucco, stone.
9+
Years ICF
Experience
Comparison
ICF vs Wood Frame
The honest comparison. ICF wins on performance. Wood frame wins on upfront cost. Here's how they stack up.
| Metric | ICF | Wood Frame |
|---|---|---|
| Wall R-Value | R-22 to R-26 | R-13 to R-19* |
| Thermal Bridging | Zero | ~25% of wall |
| Annual Energy Cost (Ontario avg) | $1,600-$2,800 | $4,000+ |
| Structural Strength | 6-9x stronger | Baseline |
| Sound Rating (STC) | 50-54 | 33-38 |
| Fire Resistance | 4+ hours | ~1 hour |
| Expected Lifespan | 100+ years | 50-80 years |
| Upfront Cost Premium | 5-15% higher | Lower |
*Nominal R-value. Effective R-value is lower due to thermal bridging through studs.
Real Numbers
What ICF Actually Costs
I'm going to give you real 2025 Ontario numbers. Most ICF websites are vague about costs because they want you to call for a quote. That's annoying. Here's what we're actually seeing:
ICF Basement Only
Most common application. You get an ICF foundation with wood-frame above.
- ICF basement walls: $48-$60 per sq ft of wall area
- Typical 2,500 sq ft home: Add $15,000-$25,000 vs poured concrete with later framing and insulation
- The catch: With ICF, the basement is already insulated and ready for drywall. No future finishing cost.
Full ICF Walls (Basement + Above Grade)
The whole envelope in ICF. Maximum energy efficiency.
- Wall cost premium: 5-15% more than wood frame
- On a $600,000 build: Add $30,000-$90,000
- Total build cost in 2025: $400-$550/sq ft depending on finishes and location
The Payback Math
Annual energy savings: $1,500-$2,500
Premium paid for ICF: $15,000-$50,000 (depending on scope)
Simple payback: 5-10 years
30-year savings: $45,000-$75,000+ (not counting rising energy costs)
What Affects Your ICF Price
- Wall complexity: Straight walls are cheaper. Curves and angles add cost.
- Concrete access: Easy pump truck access vs remote locations
- ICF brand: Nudura and Logix cost more but install faster
- Your contractor's experience: Inexperienced crews waste material and time
Our honest recommendation:
If you're building a home you'll keep 10+ years, ICF makes financial sense. The energy savings alone cover the premium. If you're building to flip in 5 years or less, stick with wood frame—the market doesn't yet pay the full ICF premium at resale in most Ontario markets.
Applications
Where ICF Makes Sense
ICF Basements
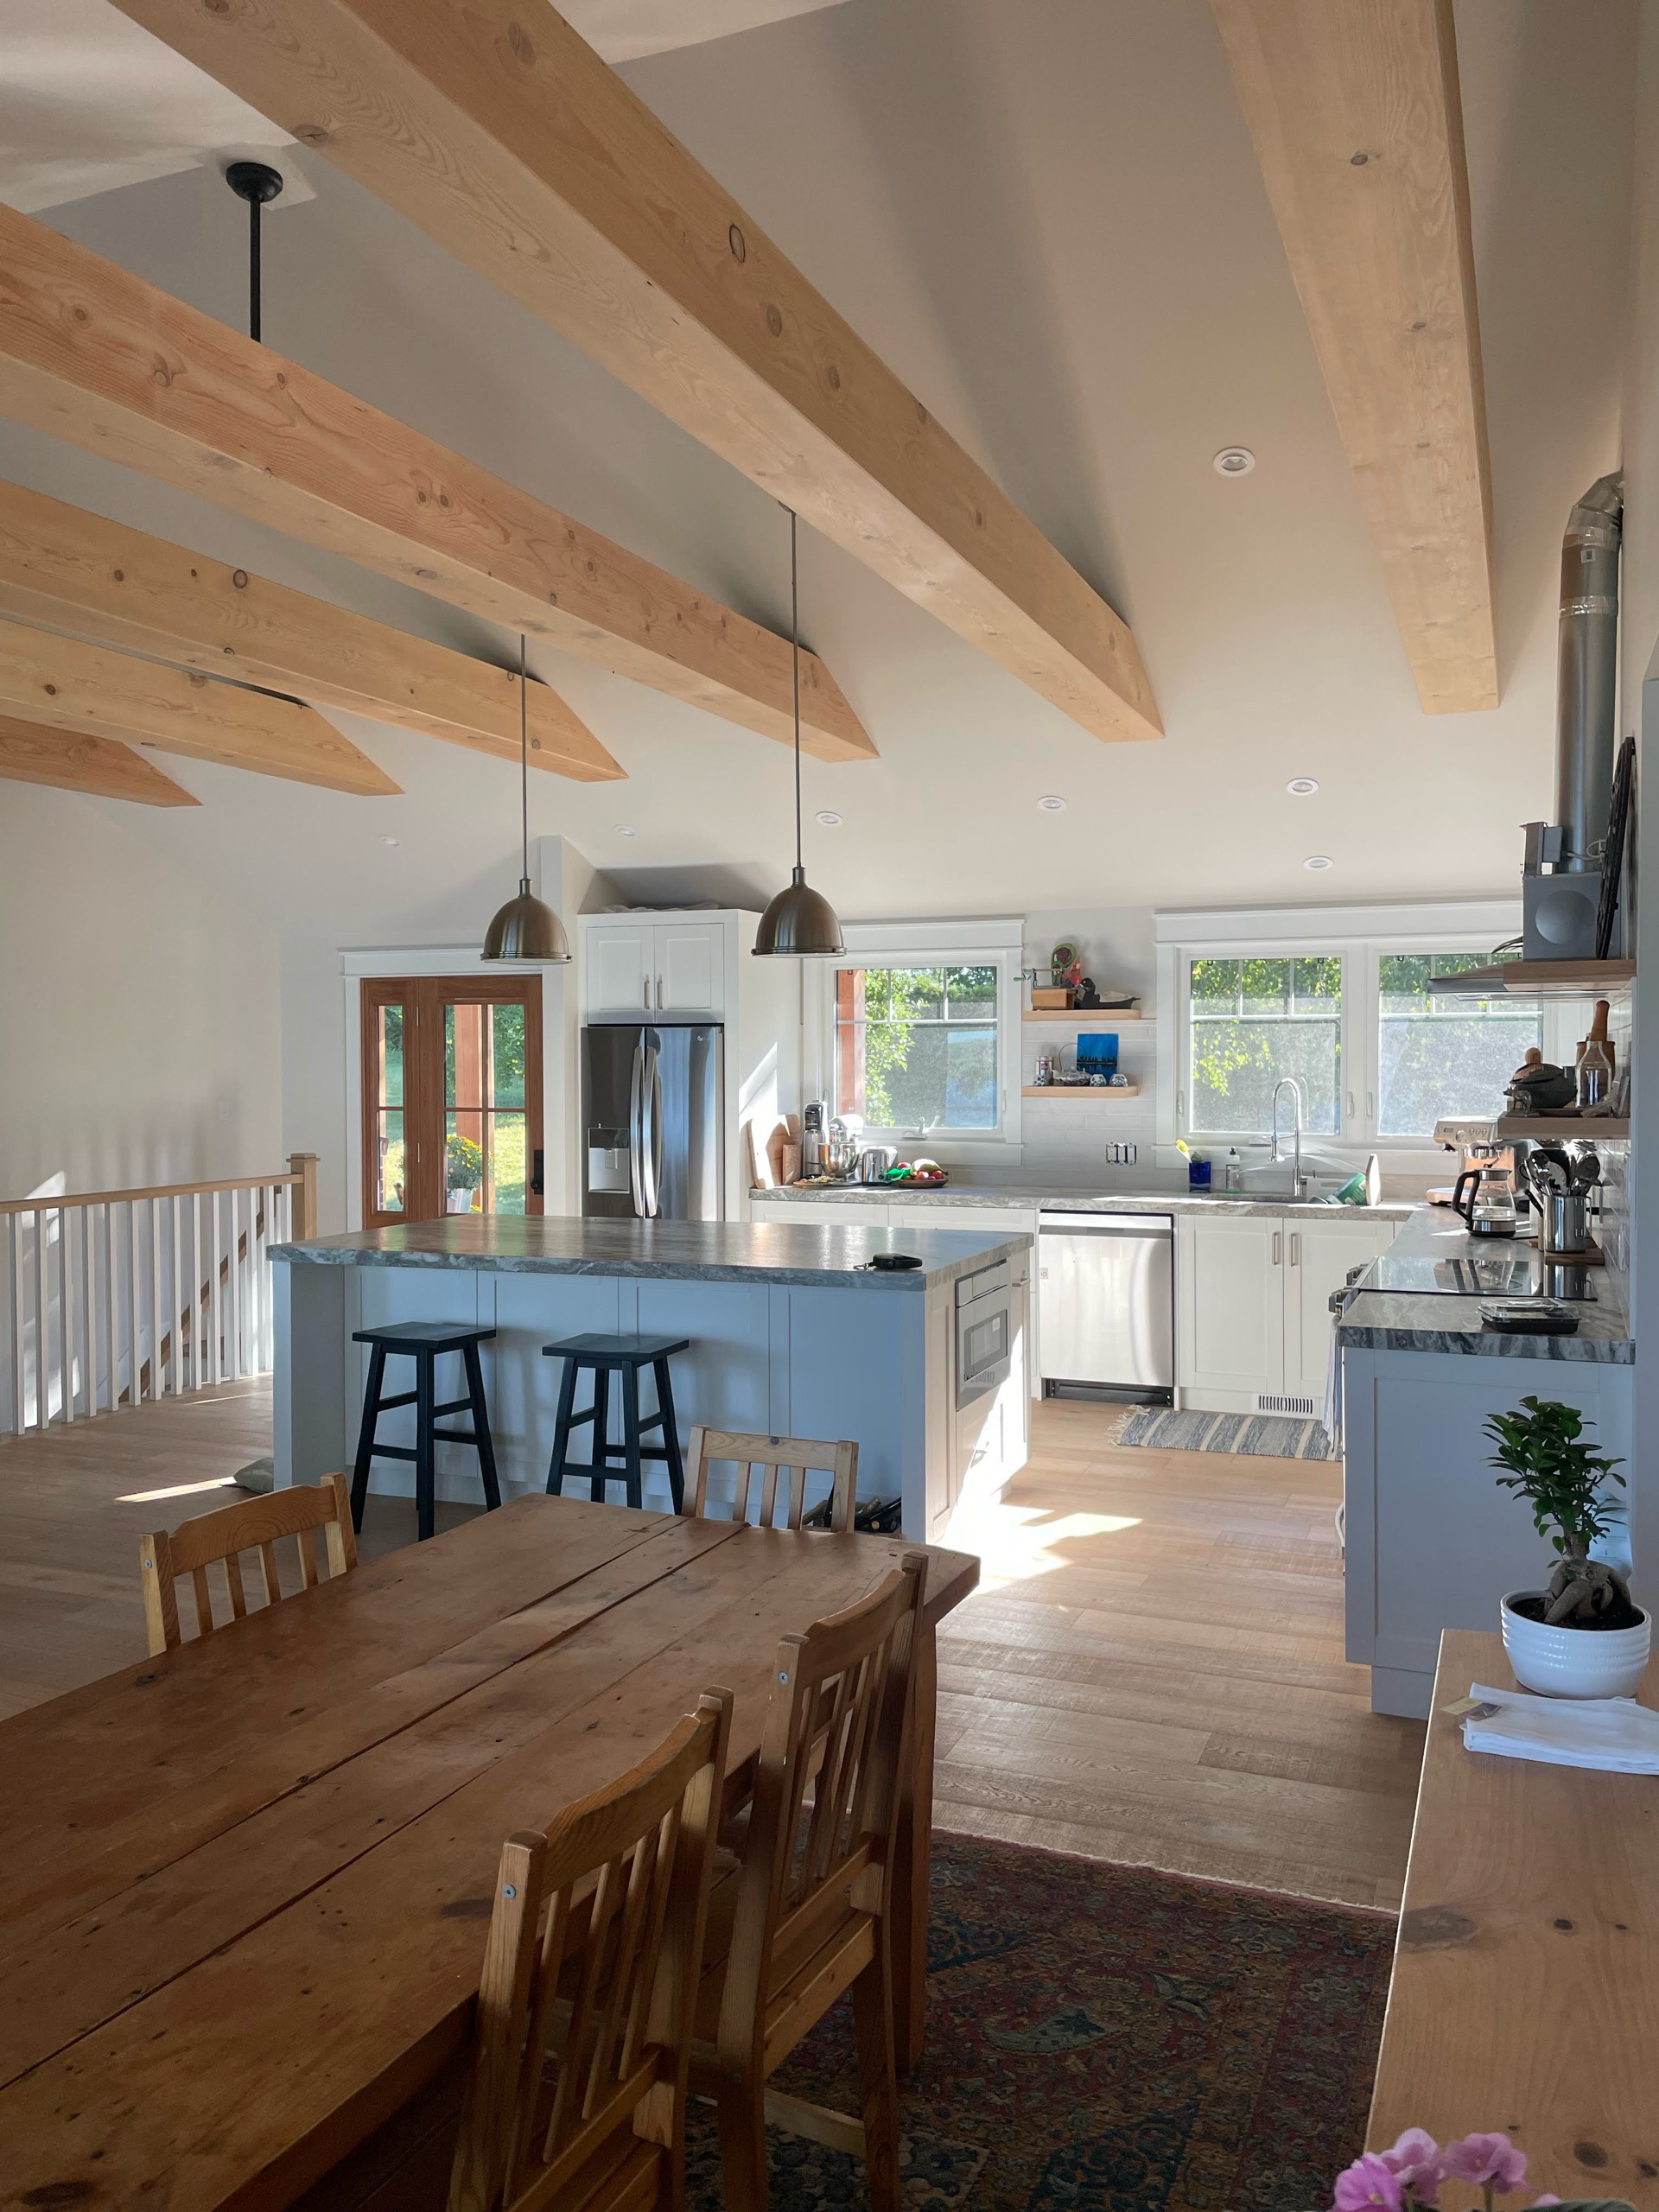
The sweet spot for most projects. ICF basement walls give you a warm, dry, mold-resistant foundation that's ready for finishing without additional framing or insulation. No more cold concrete walls in January.
Best for: Any new home where you want usable basement space
Full ICF Homes
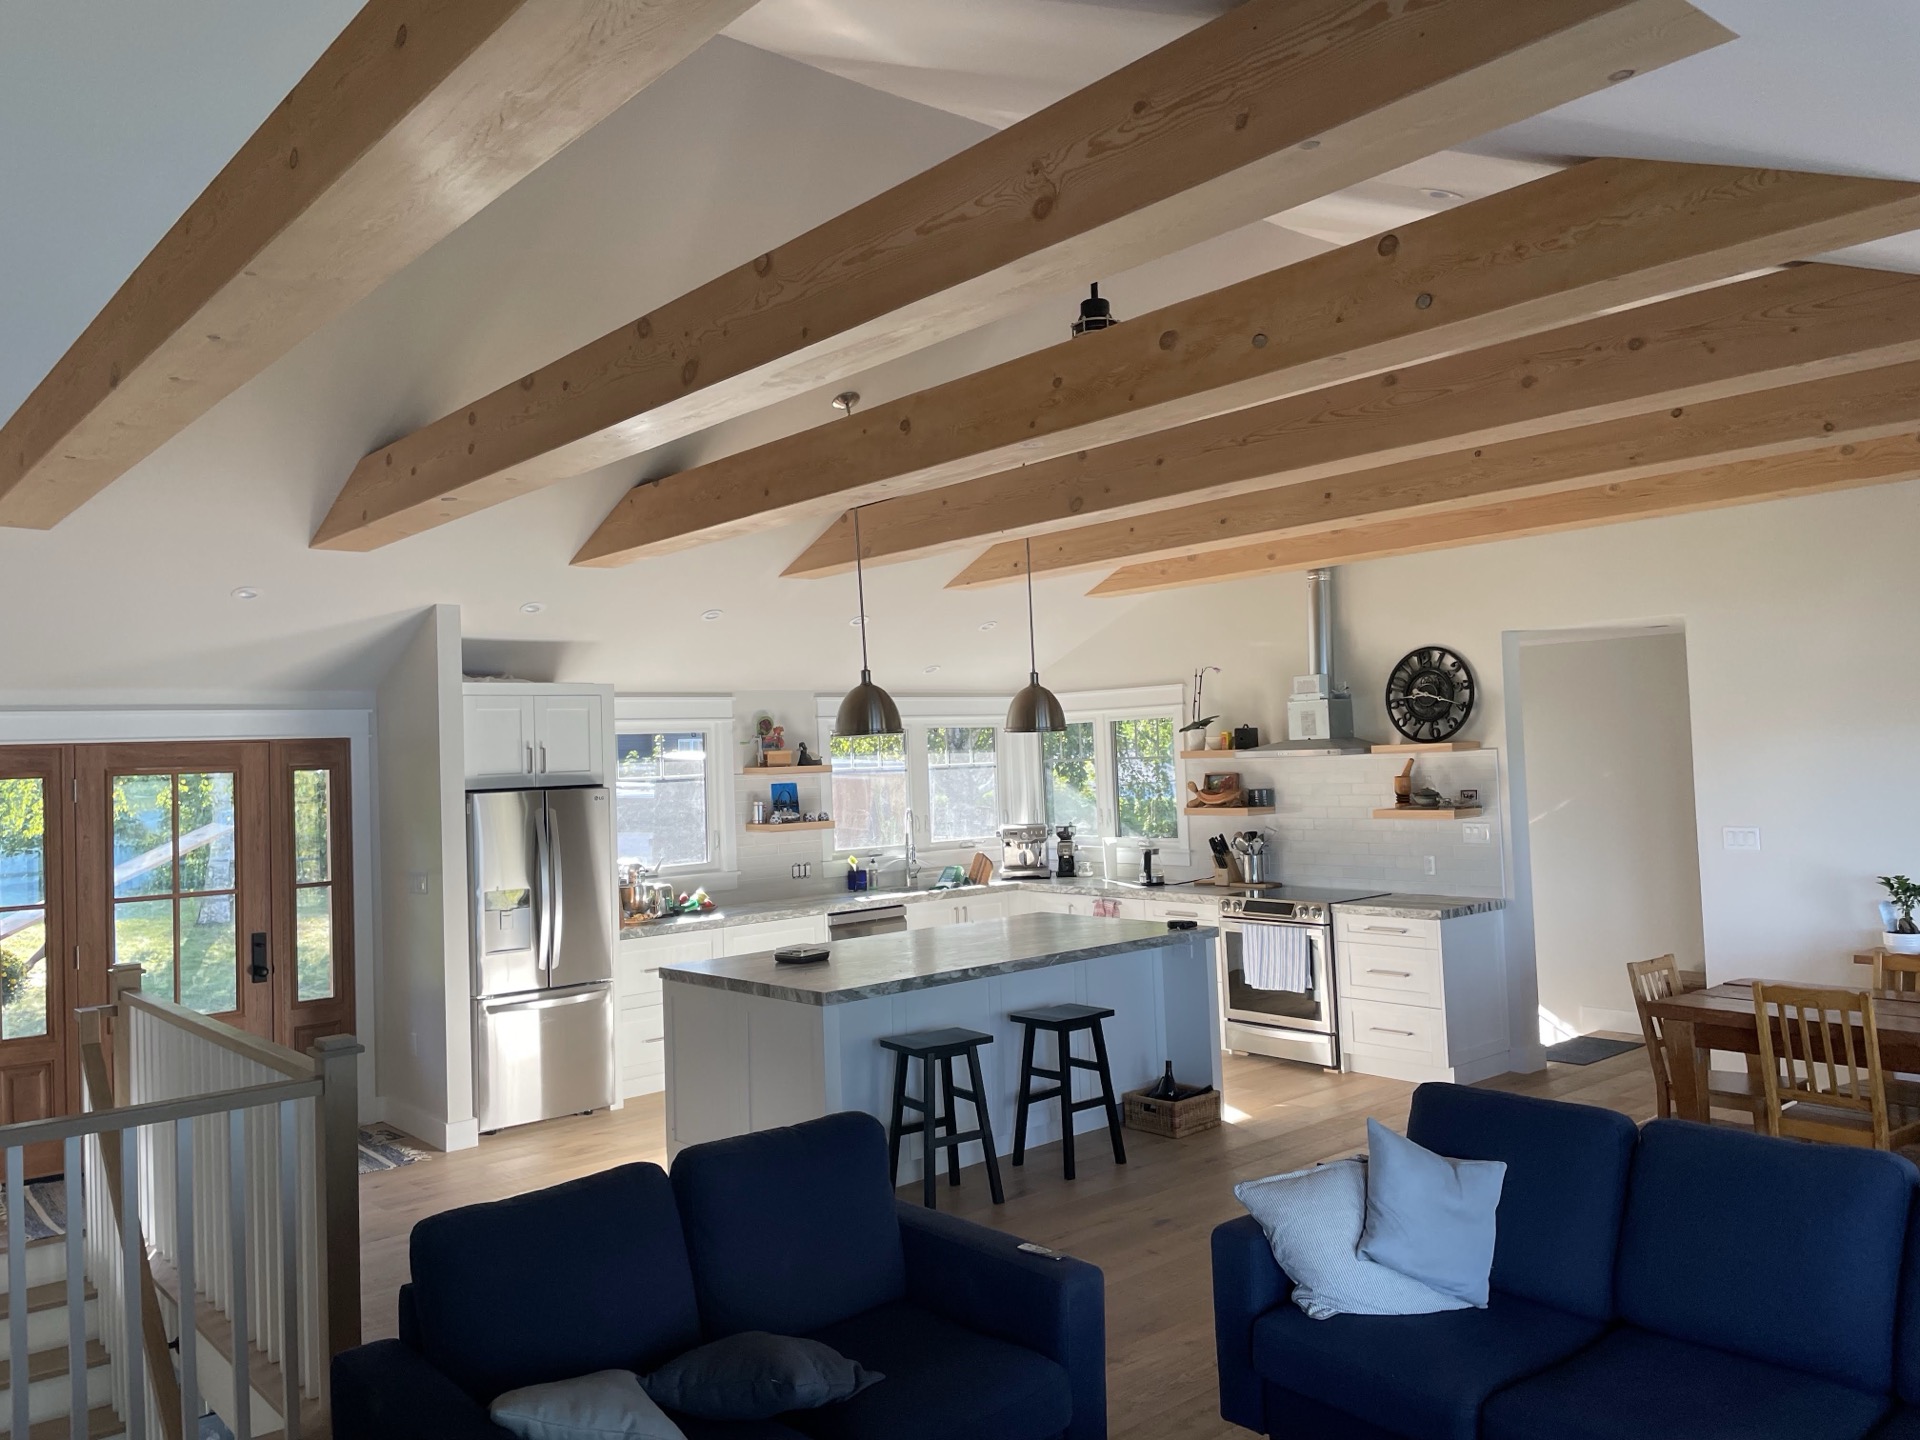
Basement to roof in ICF. Maximum energy efficiency—these homes can hit Passive House performance levels without the engineering complexity. The ultimate forever home for clients prioritizing long-term value.
Best for: Custom builds where you're staying 15+ years
ICF Cottages
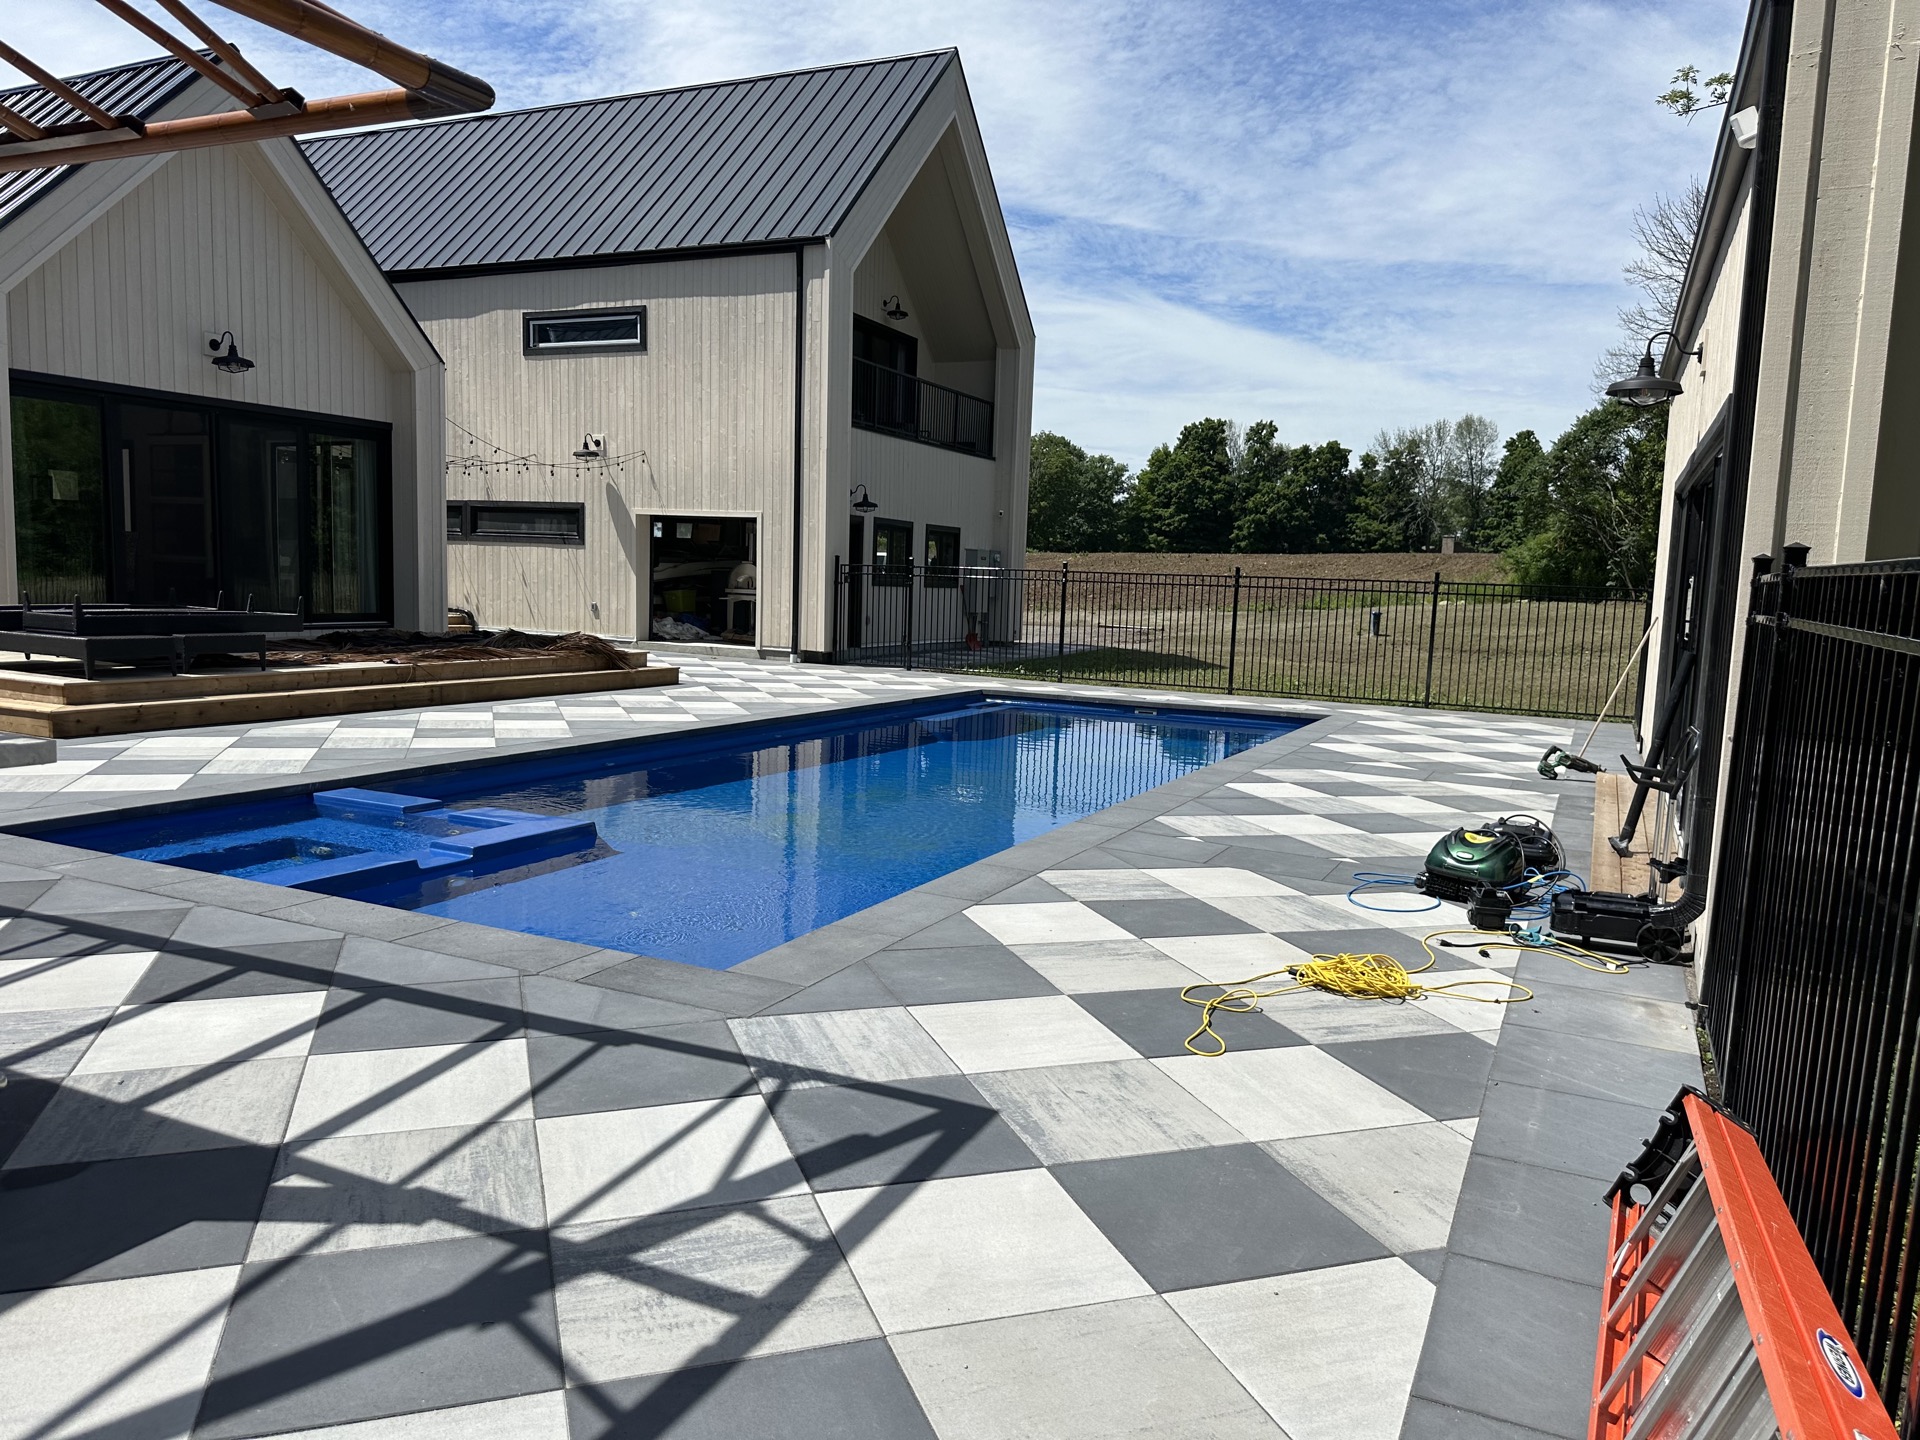
Muskoka and Kawartha winters hit -30°C. ICF cottages stay warm with minimal heating even when you're not there. Plus they're nearly immune to the tree-fall and storm damage that plagues cottage country.
Best for: Waterfront properties, remote locations, year-round use
Why PCM
How We Build ICF
We do both ICF and wood framing in-house. Same crew, same project manager. That means we're not waiting on a specialized ICF subcontractor who's juggling five other jobs.
Every ICF project starts with a detailed scope review. We walk through the plans, identify potential issues (window opening reinforcement, electrical chase planning, bracing requirements), and give you a fixed price before work begins.
Then we actually communicate during the build. Weekly photo updates. Phone calls returned the same day. If something changes, you know about it immediately—not when the invoice arrives.
We Handle
- ICF foundation walls
- Above-grade ICF walls
- Concrete pour coordination
- Framing integration
You Get
- Weekly photo updates
- Direct owner access
- Fixed-price quotes
- 2-year warranty
Common Questions
ICF FAQ
What does ICF stand for?
ICF stands for Insulated Concrete Forms. The "forms" are interlocking foam blocks that hold their shape while concrete is poured inside. Unlike traditional plywood forms that get stripped away, ICF forms stay in place permanently as the wall's insulation. You end up with a concrete wall that's insulated on both sides from day one.
How much more does ICF cost than wood frame?
For walls only, ICF adds 5-15% to your construction cost. On a $500,000 build, that's $25,000-$75,000 more upfront. For ICF basements specifically, add $15,000-$25,000 compared to a poured concrete foundation that you'd later need to frame and insulate. The payback comes through energy savings of $1,500-$2,500 per year—most owners break even within 5-10 years.
Is ICF worth the extra cost?
If you're keeping the home 10+ years, almost certainly yes. Energy savings alone pay back the premium. After that, you're saving $1,500-$2,500 every year while enjoying a stronger, quieter, more comfortable home. If you're building to flip in under 5 years, probably not—the resale market doesn't yet pay the full ICF premium in most Ontario areas. We'll help you run the numbers for your specific situation.
How long does an ICF home last?
The concrete structure can last 100+ years with normal maintenance. It doesn't rot, rust, warp, or get eaten by insects. The foam insulation is chemically stable indefinitely. Compare that to wood-frame homes that typically last 50-80 years before major structural work is needed. Roman concrete buildings still stand after 2,000 years. Your ICF home could outlast multiple generations of your family.
Can you finish an ICF basement yourself?
Yes, and it's actually easier than finishing a traditional basement. ICF walls have plastic web strips embedded in the foam—you screw drywall directly to these. No framing needed. No insulation to install. No vapor barrier. The walls are already flat, insulated, and ready. A handy homeowner can finish an ICF basement with basic tools. The hard work is already done.
What R-value does ICF provide?
Standard ICF walls provide R-22 to R-26 depending on the foam thickness. But here's what matters more: that R-value is continuous. No thermal bridging. A wood-frame wall might be rated R-19, but studs conduct heat—the effective whole-wall R-value drops to R-14 or less. ICF's R-22 actually performs like R-22. In Ontario's climate, that difference is substantial.
Is ICF good for Ontario's cold climate?
ICF is arguably ideal for Ontario. The continuous insulation envelope and concrete thermal mass keep indoor temperatures stable even when it's -30°C outside. No cold spots near walls. Smaller heating systems work because they're not fighting heat loss. The concrete can even pour in cold weather since the foam keeps it warm while curing. Ontario's climate is exactly where ICF shines.
Can any contractor build with ICF?
Technically yes, but experience matters. A lot. ICF has a learning curve—bracing requirements, pour rates, window buck installation, electrical chase planning. Inexperienced crews have blowouts during pours, struggle with alignment, and waste material on bad cuts. We've seen cleanup jobs from contractors who watched a YouTube video and figured they'd wing it. Look for builders with at least 3-5 years of ICF-specific experience and ask for references from ICF projects.
ICF Construction Across Ontario
Building ICF homes and basements throughout Muskoka, Kawartha Lakes, Durham Region, York Region, and the GTA.
Start Your ICF Project
Ready to Build Better?
Let's talk about your ICF project. We'll walk through your plans, compare ICF vs wood-frame options, and help you decide if ICF is the right fit.
Fully Insured
2-Year Warranty
Tarion Registered